Small-space idea
Small Apartment Living Room Ideas for a More Useful Layout
Practical ways to define zones, protect walking space, reduce visual clutter, and add storage without making a small apartment living room feel crowded.
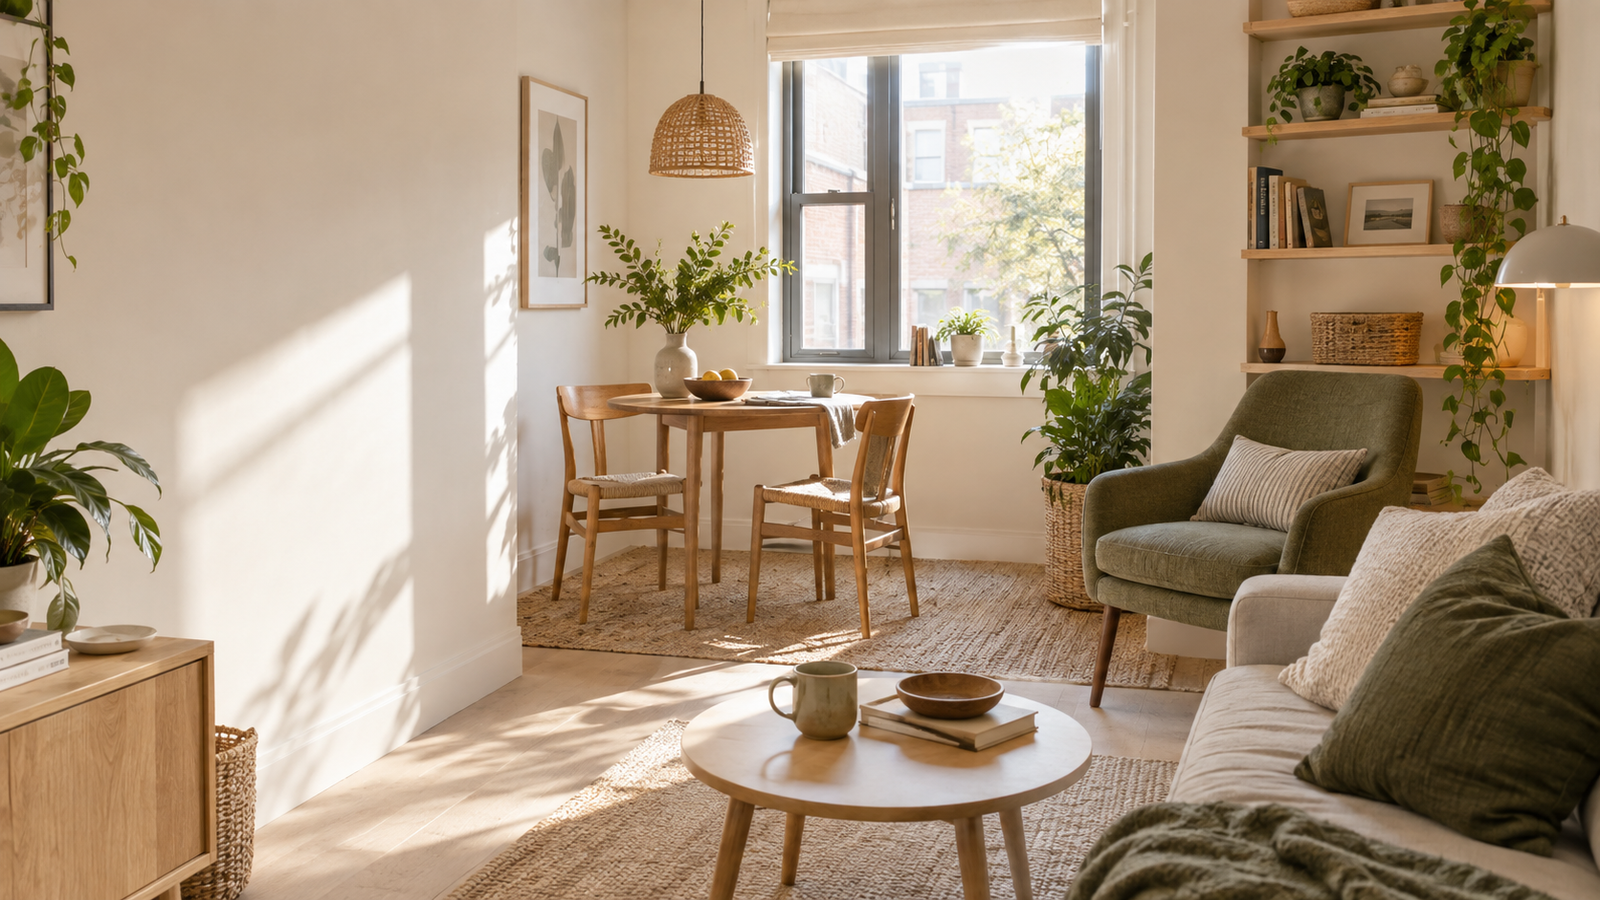
A small apartment living room often has to handle several jobs at once: relaxing, eating, working, storing everyday items, and welcoming guests. The room feels easier to live in when those jobs have clear boundaries, even if the boundaries are only a rug edge, a lamp, or the direction a chair faces.
Start with movement and daily routines before choosing decor. A visually appealing arrangement that blocks a door, narrows the main walkway, or leaves nowhere to set down ordinary items will quickly become frustrating.
Decide what the room must do every day
Write down the two or three activities that happen most often. A living room used for television and remote work needs a different plan from one used for dining and entertaining. Give the most frequent activity the best light, easiest access, and most comfortable seat.
Occasional functions can use flexible pieces instead of permanent zones. A compact side table can become a laptop surface; lightweight seating can move when guests arrive. This keeps the floor plan from being controlled by activities that happen only a few times a month.
Protect one clear walking route
Choose the main path from the entrance to the next room and keep it visually obvious. Measure furniture with drawers, doors, and reclining sections open. A narrow room usually works better when the largest pieces follow the longest wall rather than interrupting the route across it.
Avoid placing small tables where people naturally turn a corner. The goal is not to push everything against a wall; it is to make movement predictable.
Create zones without building walls
Use orientation before adding dividers. A sofa facing a focal point defines the sitting area. A chair turned toward a window can create a reading corner. A narrow console behind a sofa can mark the edge of a work or dining zone when there is enough clearance.
Rugs can help, but they should relate to the furniture rather than float in the middle of the floor. In a very compact room, one larger rug often looks calmer than several small ones.
Choose fewer pieces with clearer jobs
Small rooms become visually busy when every minor need receives a separate piece of furniture. Before adding a cabinet, basket, or table, name its job and identify where the same function is currently happening.
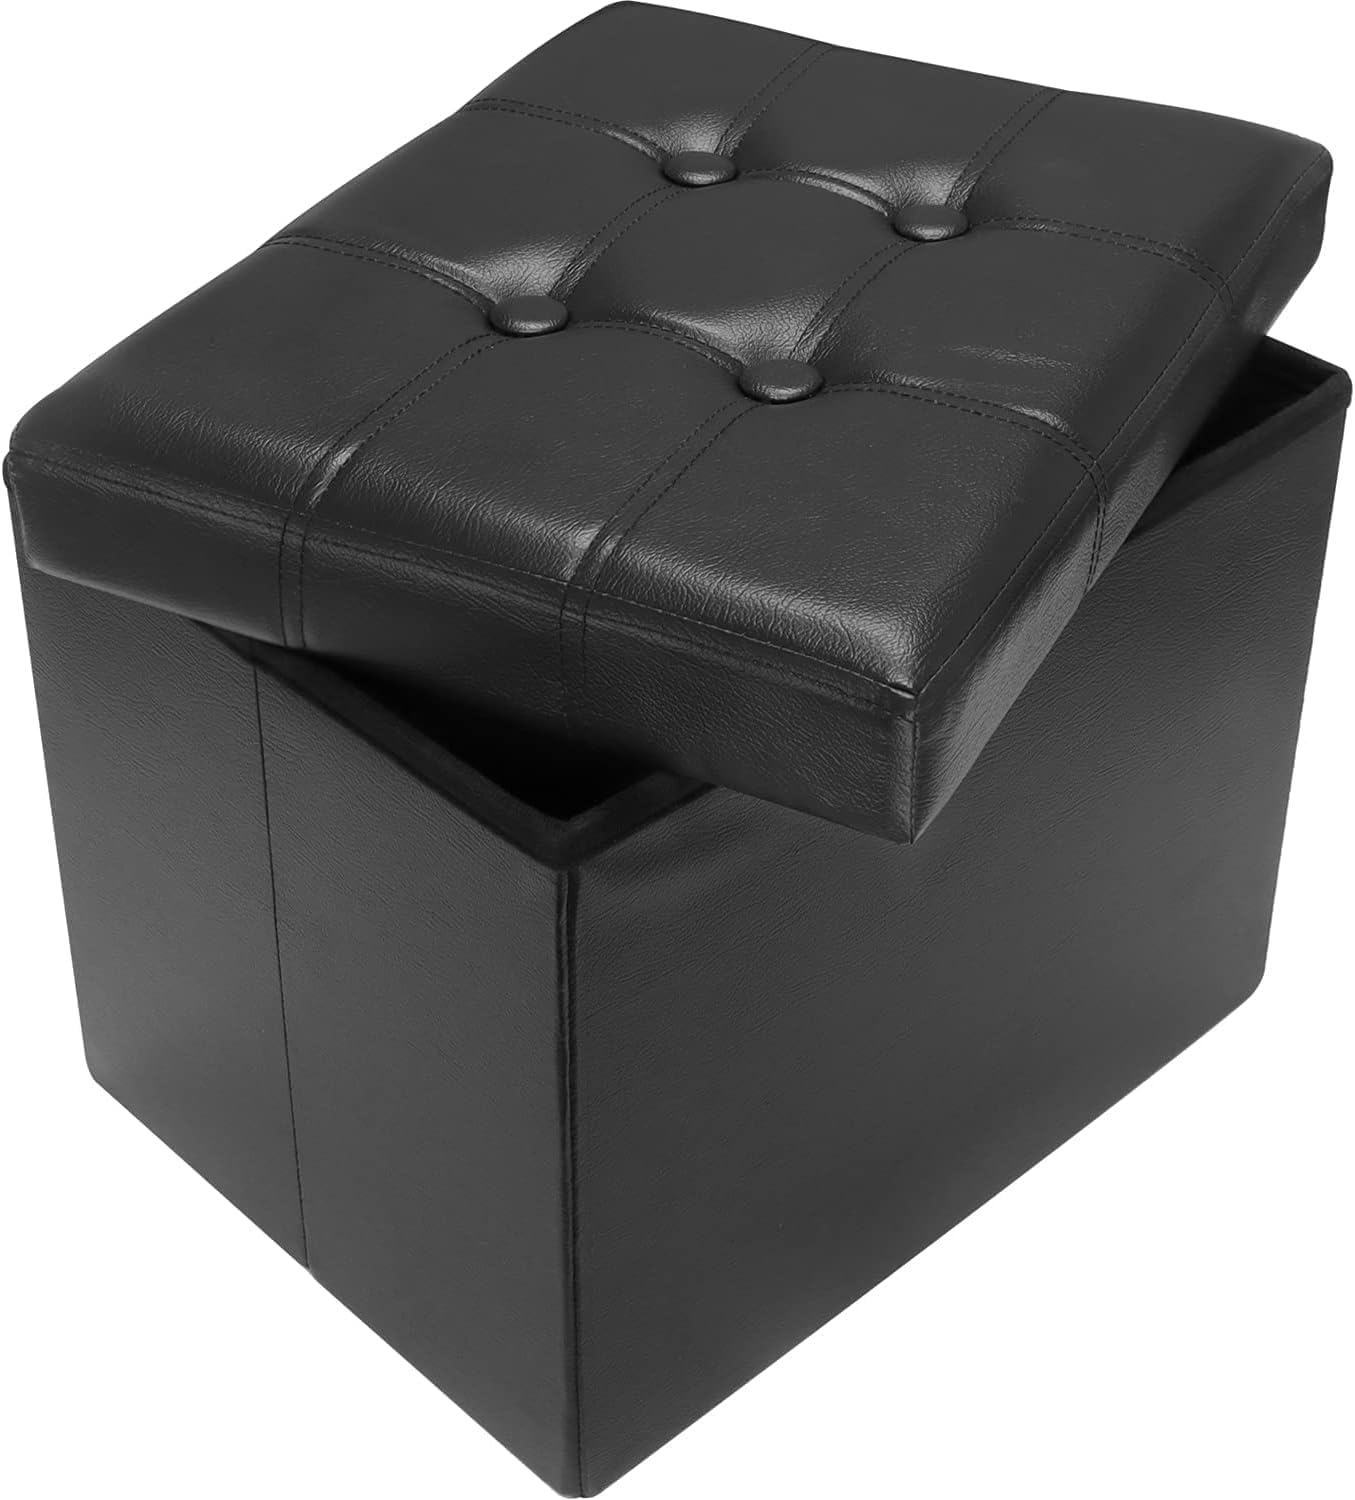
Furniture with accessible storage can reduce the number of separate objects in the room. A lift-top coffee table such as SK-APT-005 may suit a seating area that needs concealed storage and a raised surface. A compact storage ottoman such as SK-APT-007 may be easier to reposition. These are examples to measure and evaluate, not requirements for the layout.
Use vertical storage selectively
A narrow bookcase can take advantage of wall height while using less floor area than a wide cabinet. The Furinno three-cube shelf in the product library, SK-BED-002, is one example of a small-footprint open unit. Confirm its current dimensions, stability guidance, and intended load before deciding whether it fits.
Do not fill every shelf. A mix of useful storage and open space makes the unit easier to scan. Put heavier items lower and follow the manufacturer’s anchoring guidance.
Keep daily clutter near the point of use
Clutter often forms because an object’s assigned home is too far from where it is used. Give remotes, chargers, current reading, and small electronics one nearby container or drawer. Store less frequent items elsewhere.
A five-minute reset is more realistic when every loose category has a simple destination. If resetting requires opening several boxes or crossing the apartment repeatedly, the system is too complicated.
Make the room feel lighter without making it empty
Repeat a restrained group of colors across larger surfaces, then add personality through smaller items that are easy to change. Furniture with visible floor beneath it can make boundaries easier to read, but practical storage may matter more than visual lightness in some homes.
Use mirrors only where they reflect something useful or pleasant. A mirror opposite a cluttered shelf doubles the visual activity. One placed to extend daylight can make the room feel brighter.
Plan lighting by activity
A single ceiling light often leaves corners dim and makes one small room feel flat. Add task lighting where reading or working happens, then use a softer source for evenings. Keep cords out of walking routes and follow fixture instructions.
Adapt the plan to the room shape
For a long narrow room
Use the long wall for the main seating arrangement and avoid creating an obstacle course of small pieces. One clear focal direction usually works better than competing zones on both sides.
For a square room
Keep the center from becoming a collection of undersized furniture. Establish one main grouping, then use a corner for a secondary activity.
For an open-plan apartment
Repeat materials or colors between the living and dining areas, but let furniture orientation define their different jobs. Keep the route between the kitchen, table, and seating area open.
Mistakes that make a small living room harder to use
- Buying furniture before measuring doorways, walkways, and open clearances.
- Using many tiny storage pieces instead of one clear system.
- Giving occasional activities more space than daily routines.
- Filling vertical storage to the point that the room feels visually crowded.
- Choosing an arrangement that looks balanced but blocks natural movement.
A practical next step
Photograph the room from the entrance, mark the main walking path, and identify the surface where clutter gathers first. Make one change that improves that exact point before redesigning the rest of the room.
Continue with the Apartment hub, explore broader storage solutions, or browse more small-space ideas.
Optional tools
Products That May Fit This Project